
Modern Villa
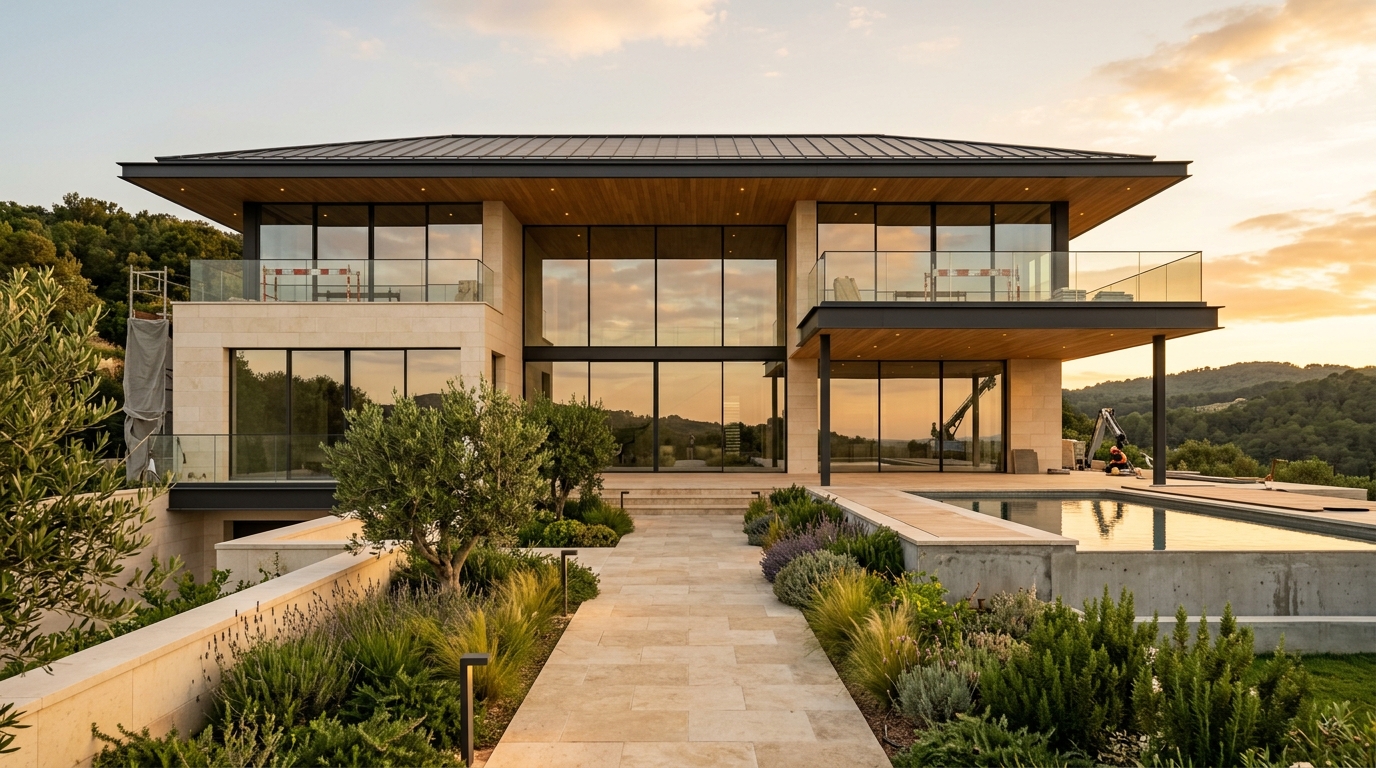
A sculptural modern villa featuring cantilevered fair-faced concrete, floor-to-ceiling structural glazing, and a reflective infinity horizon.
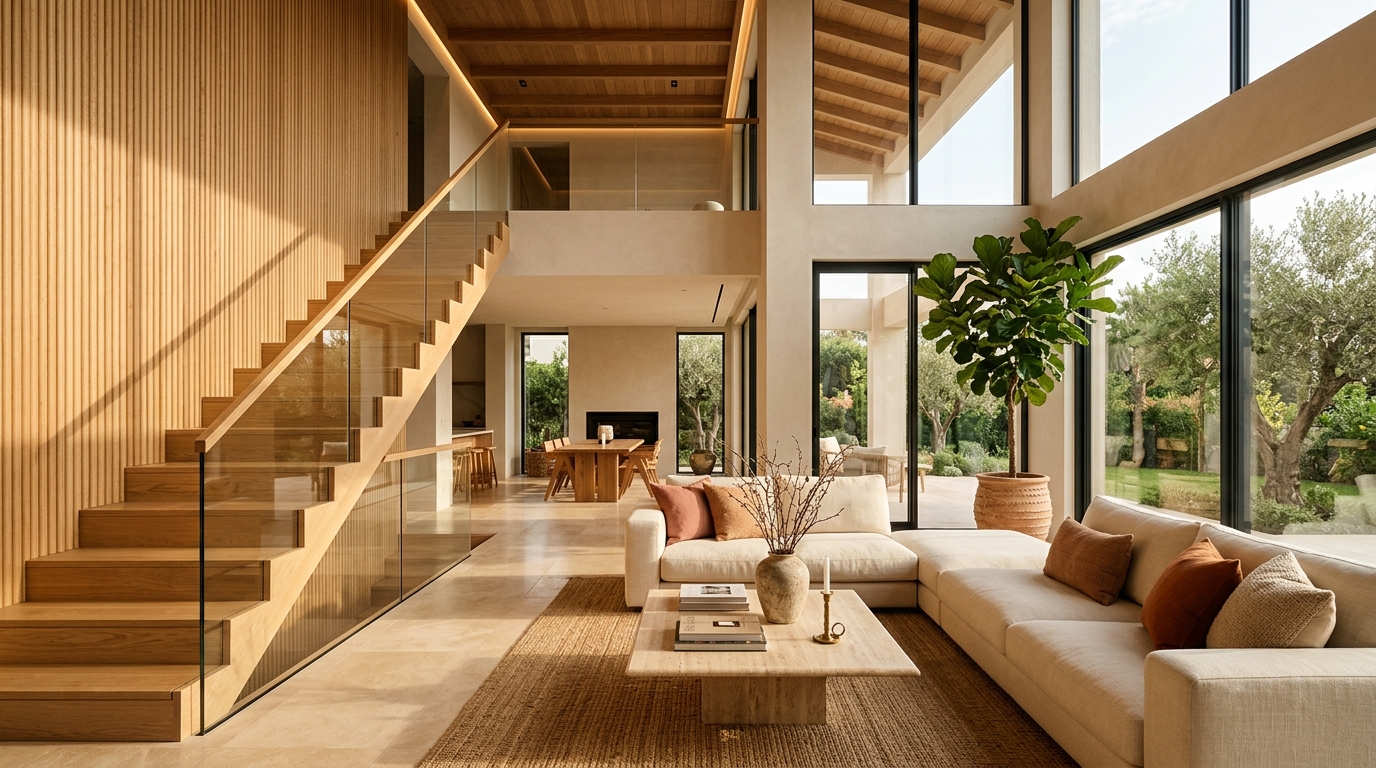
Architectural Intent & Spatial Form
Conceived as a sun-drenched sanctuary elevated above the bustling cityscape, this residence exemplifies warm architectural luxury.
“A disciplined dialogue between light, material integrity, and structural restraint.”
Concept & Bioclimatic Execution
Designed along an east-west solar axis, The Modern Villa frames panoramic hillside views while utilizing massive cantilevered canopies and warm timber louvers to shield interior living rooms from intense afternoon heat.
Project Gallery & Perspectives
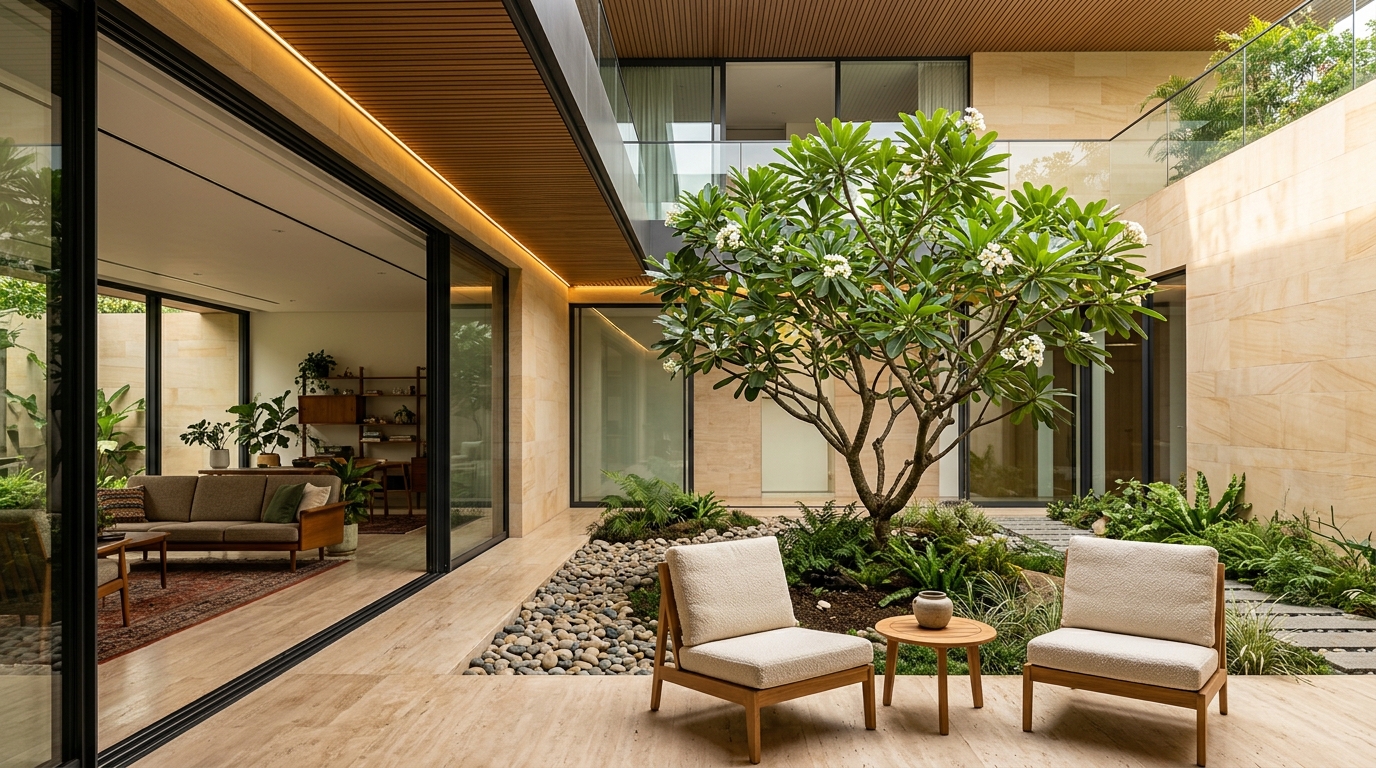

Material Specifications
Engineering & Spatial Features
14-meter column-free cantilevered upper terrace
Integrated rainwater harvesting and greywater recycling pool
Custom recessed linear LED channels providing indirect dusk illumination
Private interior zen courtyard bringing daylight into subterranean cinema
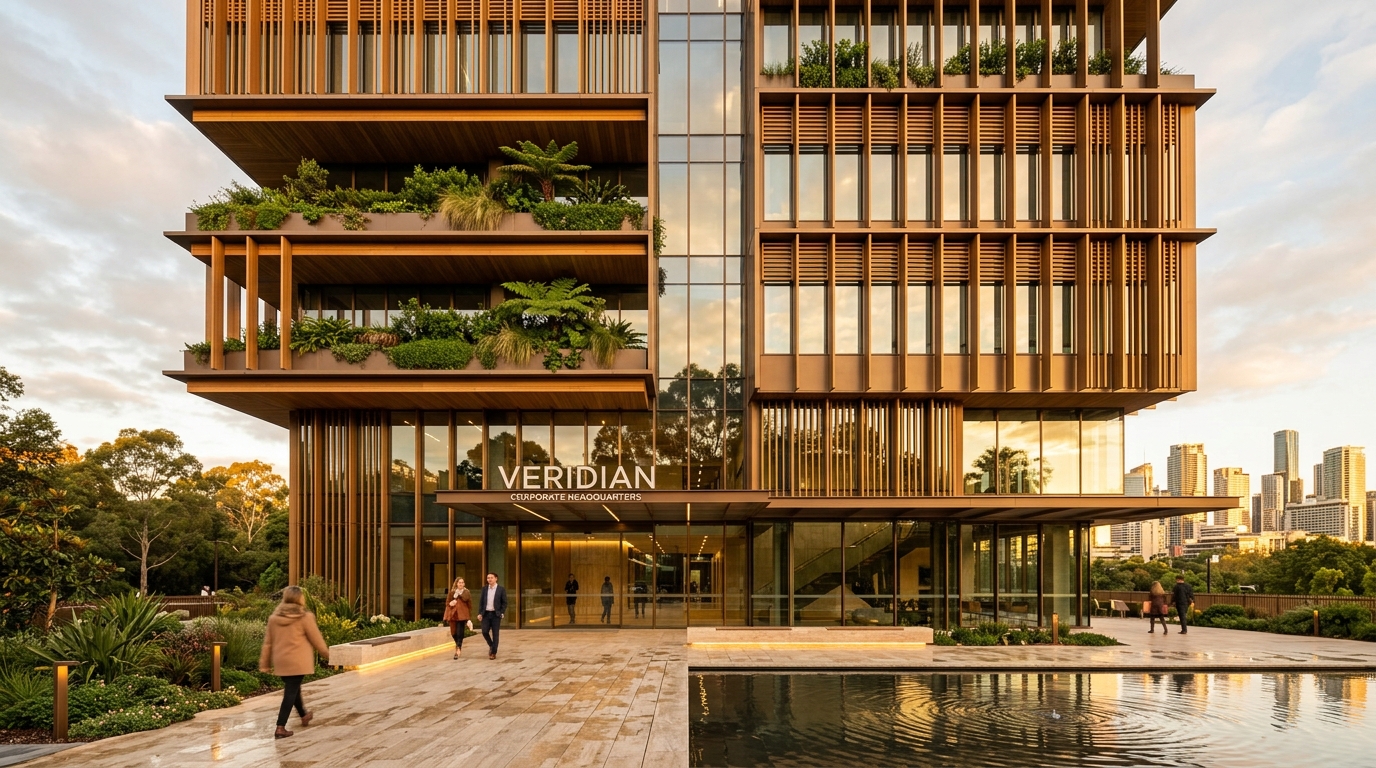
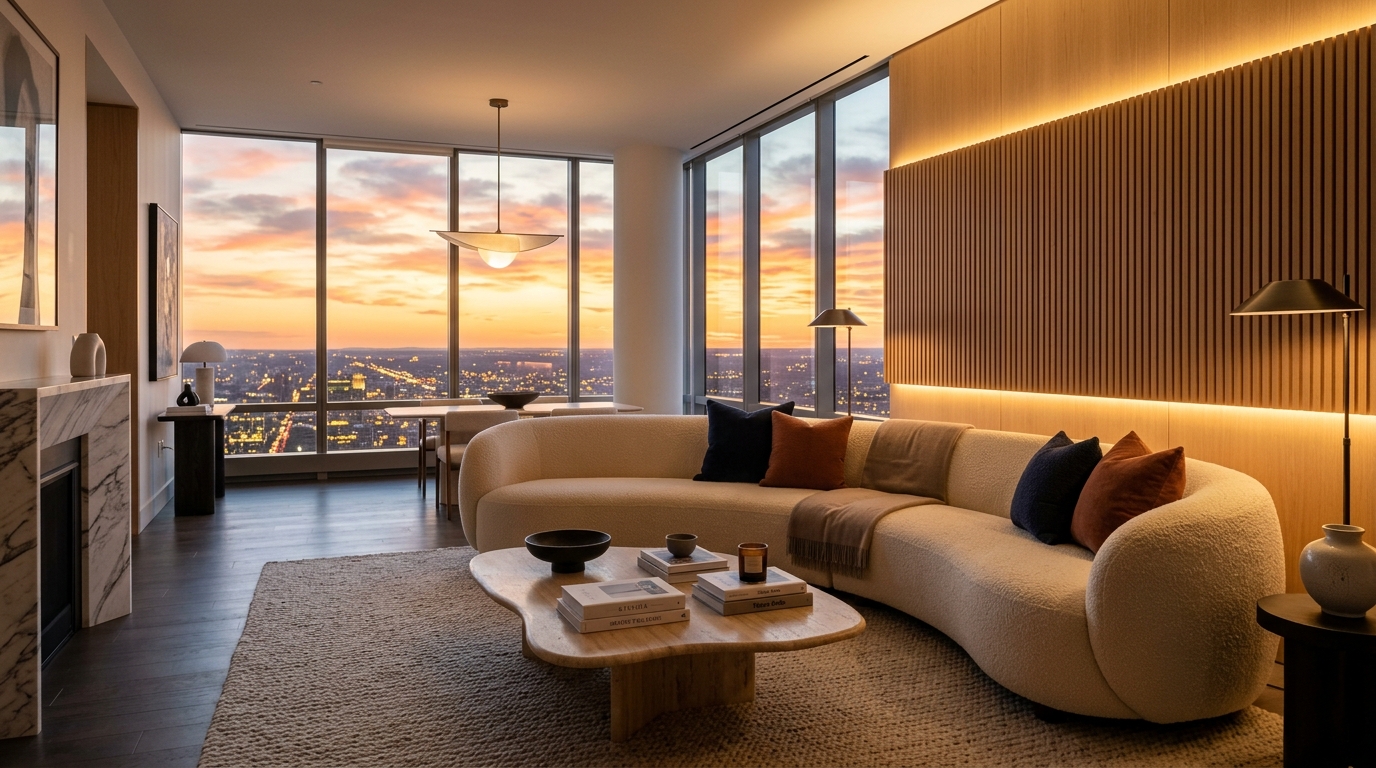
Related Architectural Works
Commission a Work of Similar Caliber
Reach out to Vriksha's studio to discuss site zoning, structural scope, and spatial concepts for your prospective project.