
Residential Construction
Crafting bespoke modern residences, architectural villas, and private estates where structural permanence meets understated tranquility.
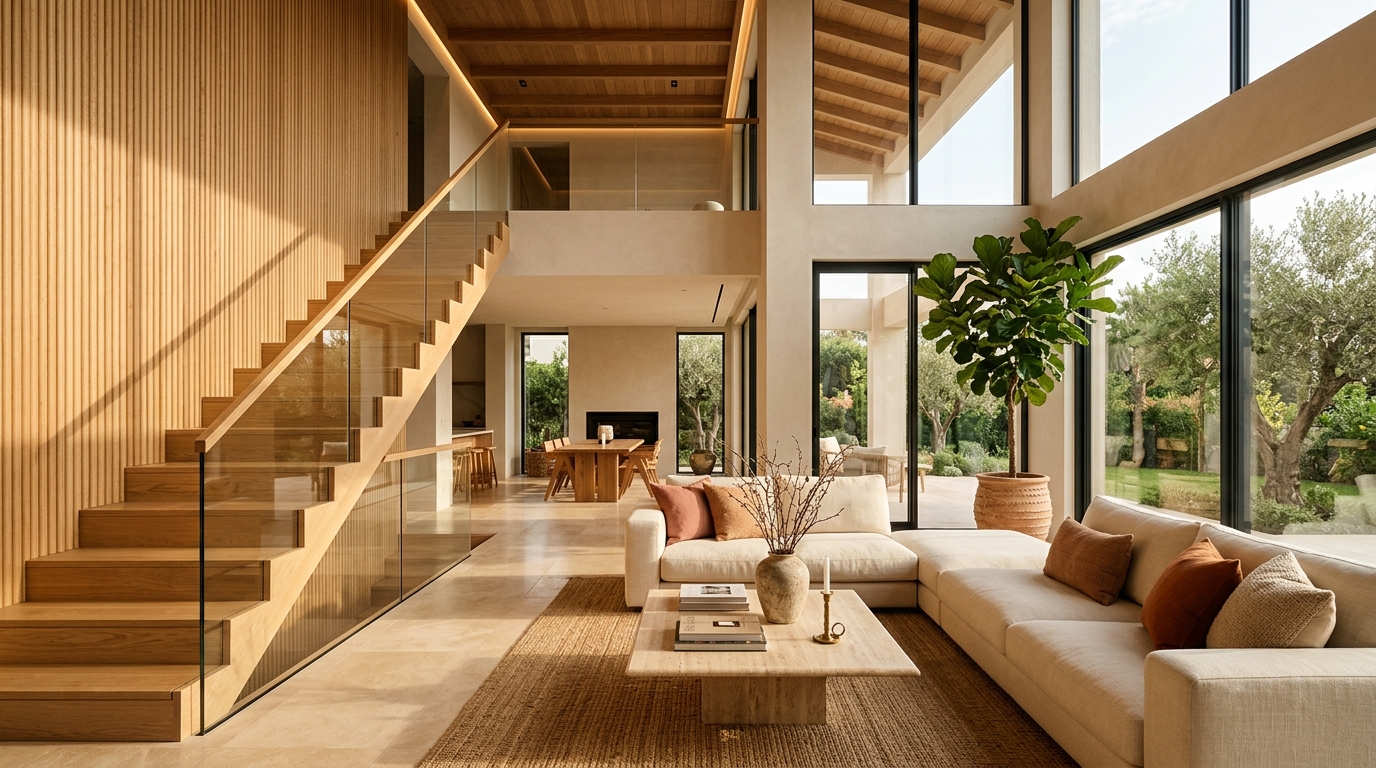
Homes Sculpted for Generations
Every residential project at Vriksha is approached as an architectural legacy. From foundational seismic engineering to bioclimatic solar orientation and minimalist cantilevered silhouettes, we build bespoke homes that embody tranquility, structural permanence, and understated refinement.
What We Deliver
Engineered to municipal structural standards with independent laboratory aggregate testing.
Engineered to municipal structural standards with independent laboratory aggregate testing.
Engineered to municipal structural standards with independent laboratory aggregate testing.
Engineered to municipal structural standards with independent laboratory aggregate testing.
Engineered to municipal structural standards with independent laboratory aggregate testing.
Our Residential Approach
How we translate architectural vision into concrete reality without compromise.
Bioclimatic Solar Studies
Before laying the foundation, we perform micro-climate solar path studies to determine optimal cantilever depths and cross-ventilation breezes for South Indian thermal loads.
Monolithic Laser Alignment
We employ robotic total stations and laser levels to ensure formwork alignment within ±1.5mm, enabling floor-to-ceiling glass to sit flush with zero unsightly trims.
10-Year Structural Guarantee
Our residential concrete structures come backed by an insured 10-year warranty, complete waterproofing warranties, and a dedicated post-handover maintenance concierge.
Signature Residential Features
Monolithic Structural Integrity
High-grade reinforced concrete framing with automated curing protocols to prevent micro-fractures and maximize structural longevity.
Passive Climate Architecture
Optimized roof overhangs, cross-ventilation corridors, and double-glazed low-E facades engineered for Indian climates.
Architectural Precision Finish
Zero-tolerance alignment between structural concrete, natural stone cladding, and flush ceiling transitions.
Featured Residential Work
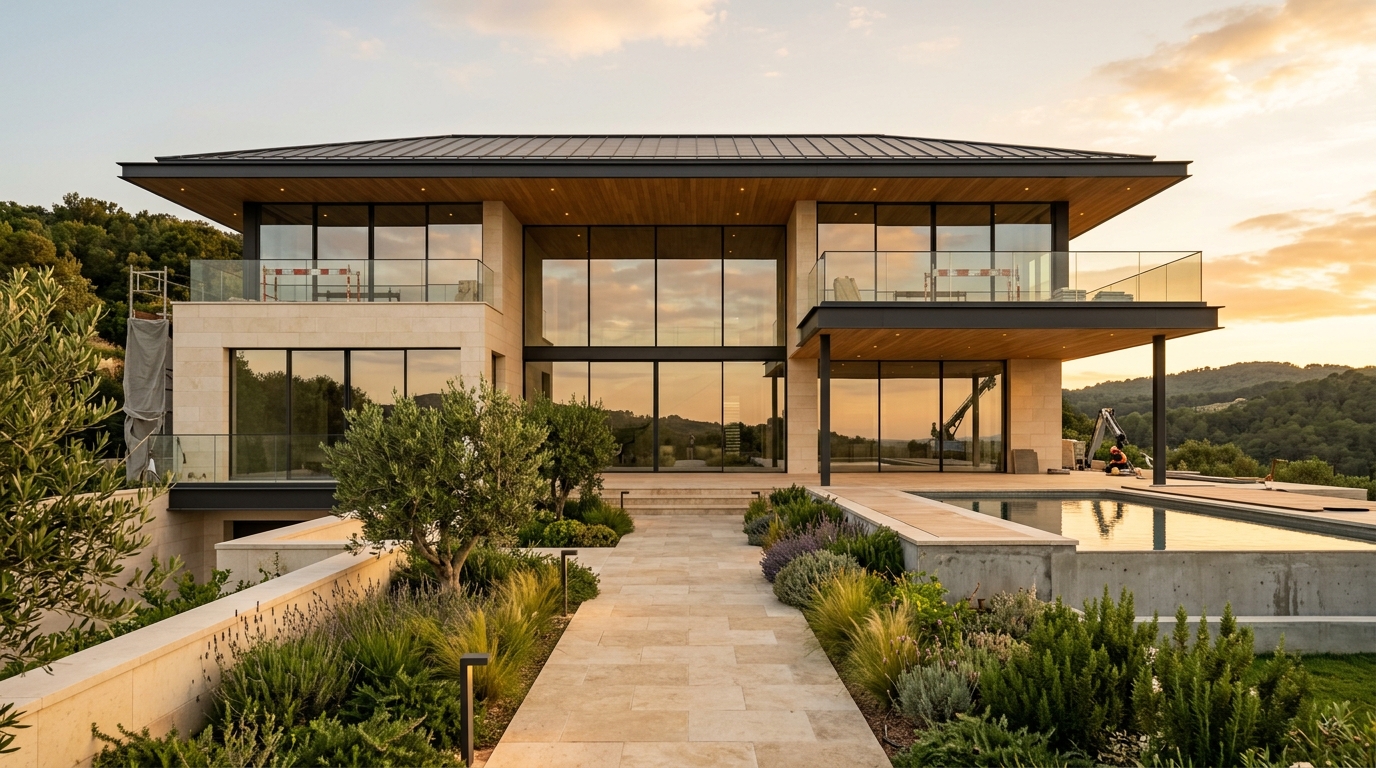
Ready to Build Your Signature Residence?
Speak directly with our principal civil architect to discuss plot feasibility, setback calculations, and spatial concept sketches.