We don't just construct buildings. We shape how life unfolds within them.
At Vriksha, we unite visionary architectural design, disciplined civil engineering, and bespoke interior aesthetics into one seamless, stress-free experience for families and businesses.
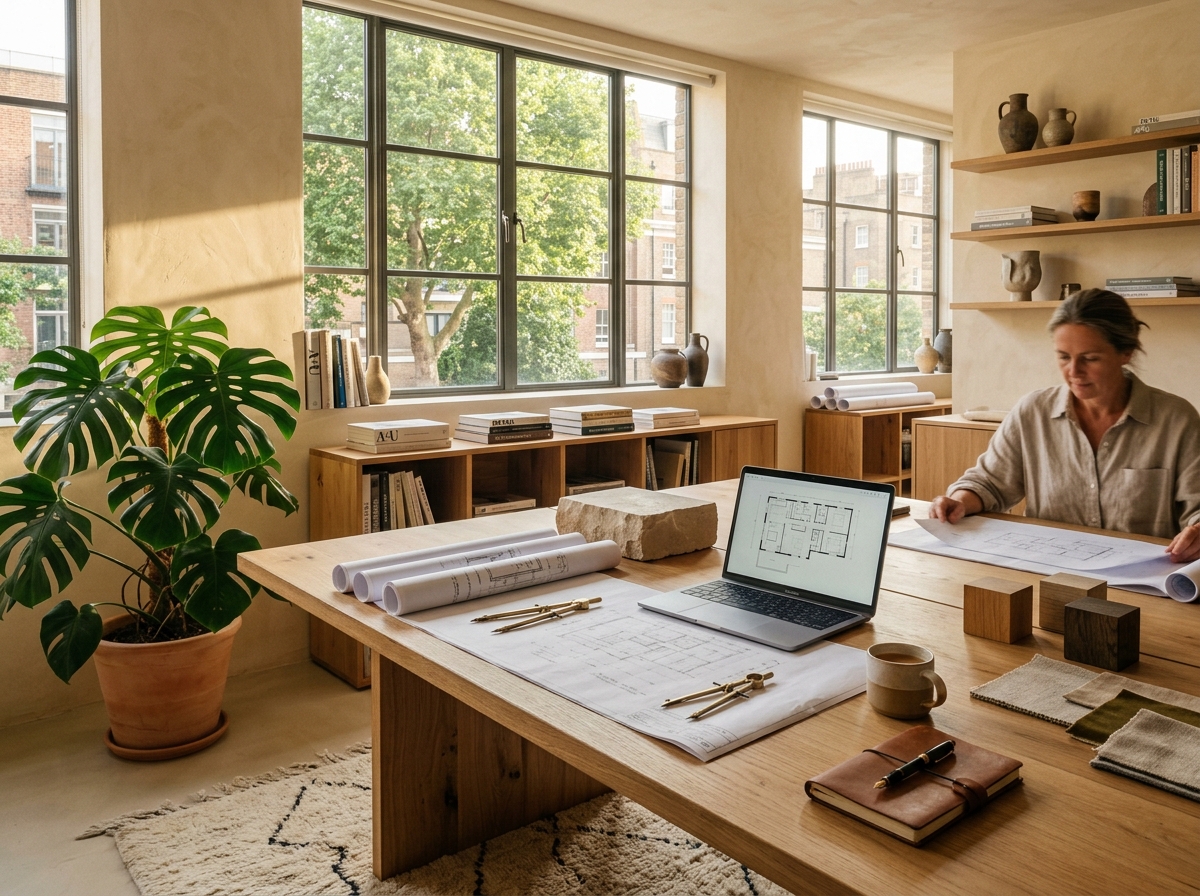
“In construction, we don't just work with concrete and steel, but with hope and dreams.”
— The Vriksha CreedThe Anatomy of a Vriksha Project
Every landmark we build is anchored on three non-negotiable fundamentals of architectural permanence and spatial harmony.
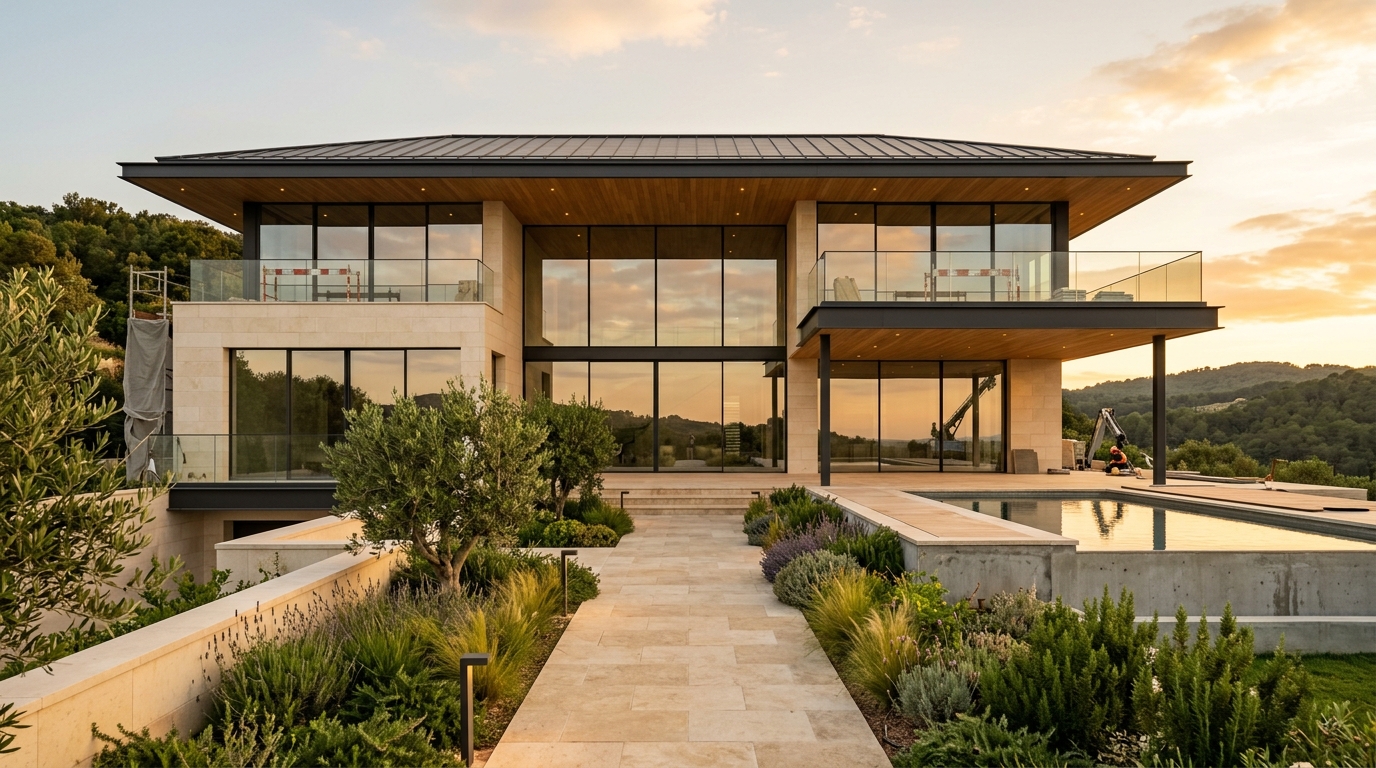
Structural Permanence
Built to stand strong for generations
We engineer every foundation with zero-compromise structural calculations, high-grade M40 reinforced concrete, and advanced seismic safety parameters.
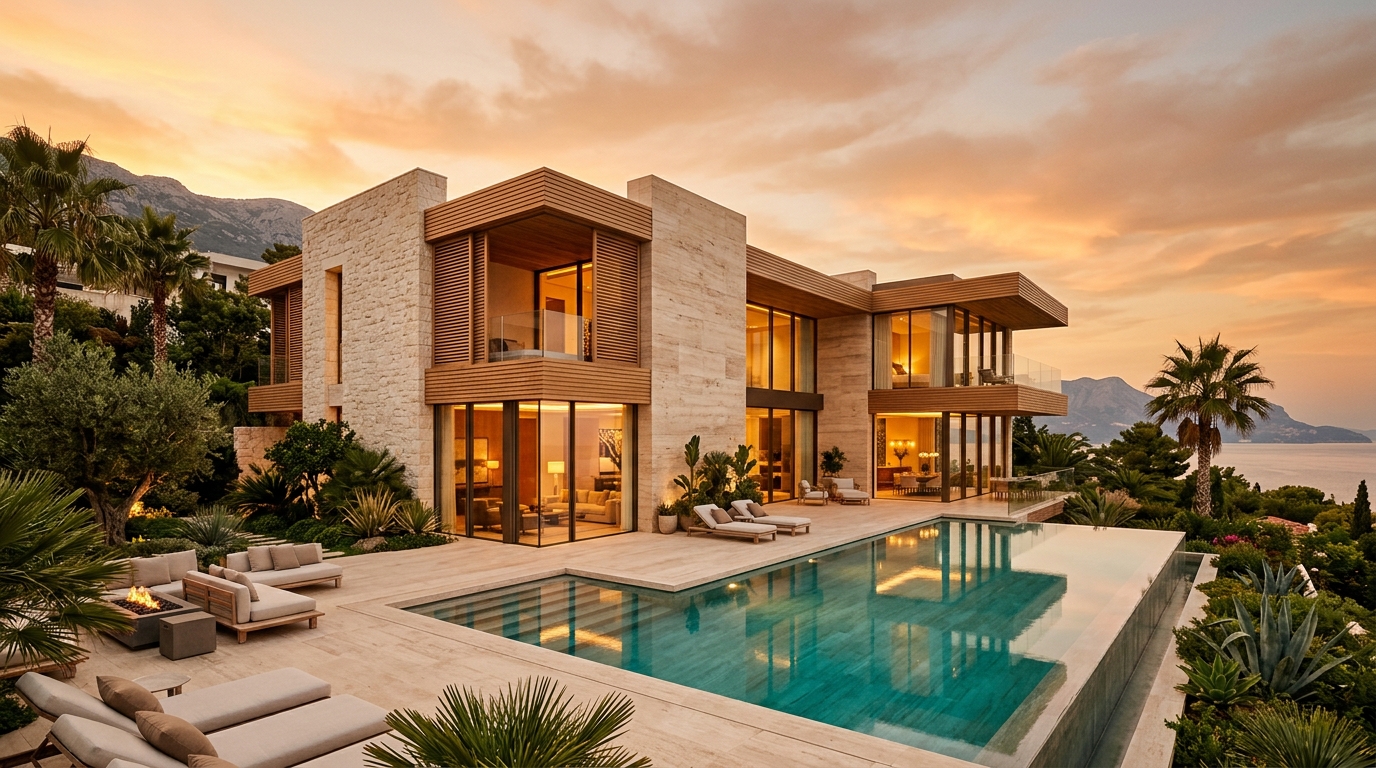
Bioclimatic Light & Flow
Harmonizing nature with modern living
Our architectural blueprints leverage natural sun paths, prevailing cross-breezes, and calculated roof overhangs to reduce energy consumption and maximize natural illumination.
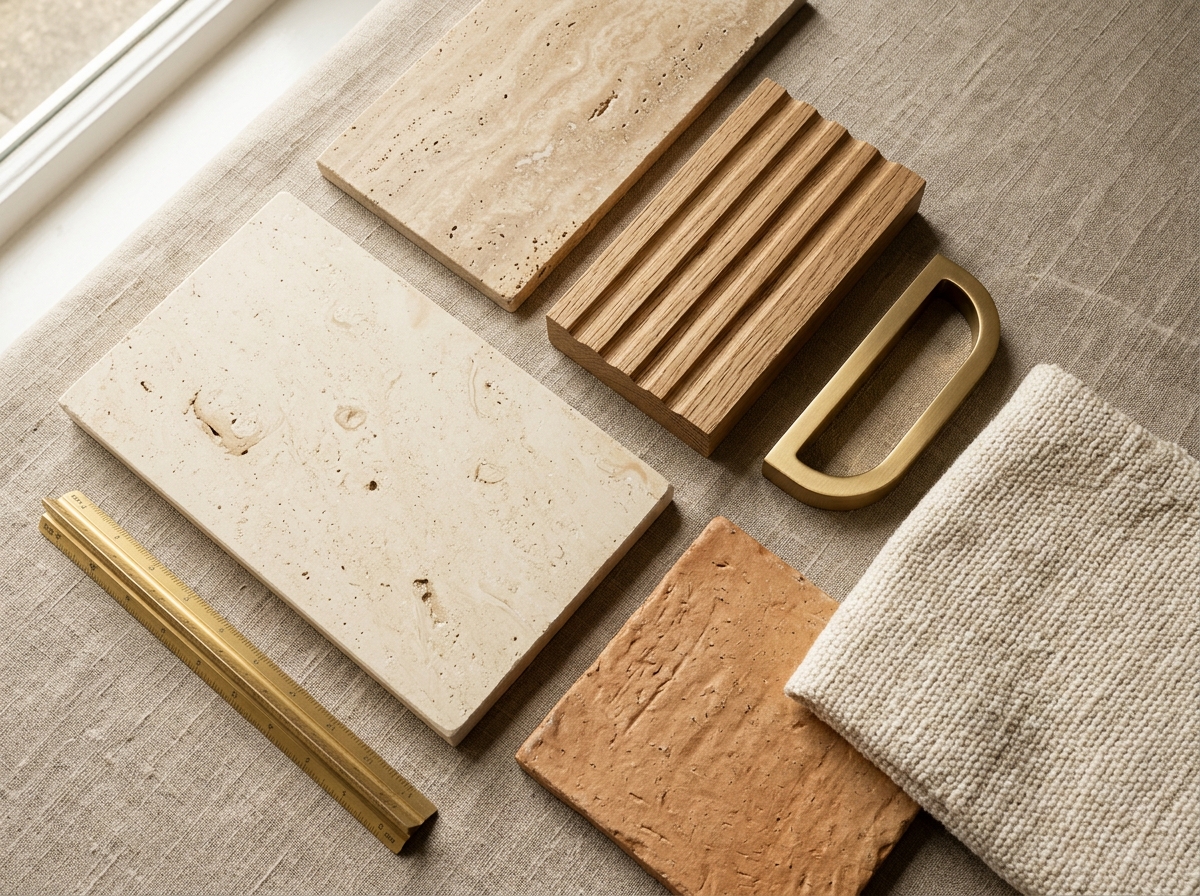
Tactile Material Honesty
Timeless textures that age gracefully
We select authentic materials that celebrate natural character—honed Deccan limestone, architectural exposed concrete, rich fluted oak, and brushed metal accents.
One Unified Studio.
Zero Disconnects.
Traditional construction involves hiring separate architects, civil contractors, and interior teams—often leading to blame-games and cost escalations.
At Vriksha, our multidisciplinary team handles the complete lifecycle from architectural drawings to final key handover under one accountable roof.
Direct Client Assurance
Every project is managed directly by a Senior Civil Project Director who oversees day-to-day site execution, material quality inspections, and milestone handovers.
Architectural Design
Site-specific spatial masterplans, bioclimatic layouts, and 3D photorealistic visualization.
50+ BlueprintsCivil & Structural Engineering
High-tensile concrete, steel framework, seismic stabilization, and turnkey construction management.
99.2% On-TimeInterior Architecture
Bespoke cabinetry, tactile stone finishes, ambient lighting schemes, and luxury furniture curation.
100% CustomRenovation & Adaptive Reuse
Structural reinforcements, modern spatial overhauls, and energy-efficient retrofits for existing villas.
Zero FrictionOur Journey of Growth
From our foundational residential projects in Hyderabad to landmark campuses across South India.
The Inception
Founded in Hyderabad with a mission to bridge the gap between creative architectural design and disciplined civil construction execution.
Turnkey Commercial Expansion
Successfully delivered landmark commercial headquarters in Hitec City, establishing our expertise in high-load steel framing and glass facades.
Bespoke Luxury Interiors
Expanded into luxury interior design, offering end-to-end bespoke joinery, curated lighting schemes, and turnkey lifestyle spaces.
50+ Landmarks & Growing
Over 240,000 sq. ft. of residential and commercial spaces completed with a 99.2% on-time handover rate across South India.
Frequently Asked Questions
Everything you need to know about partnering with Vriksha for your construction or interior project.
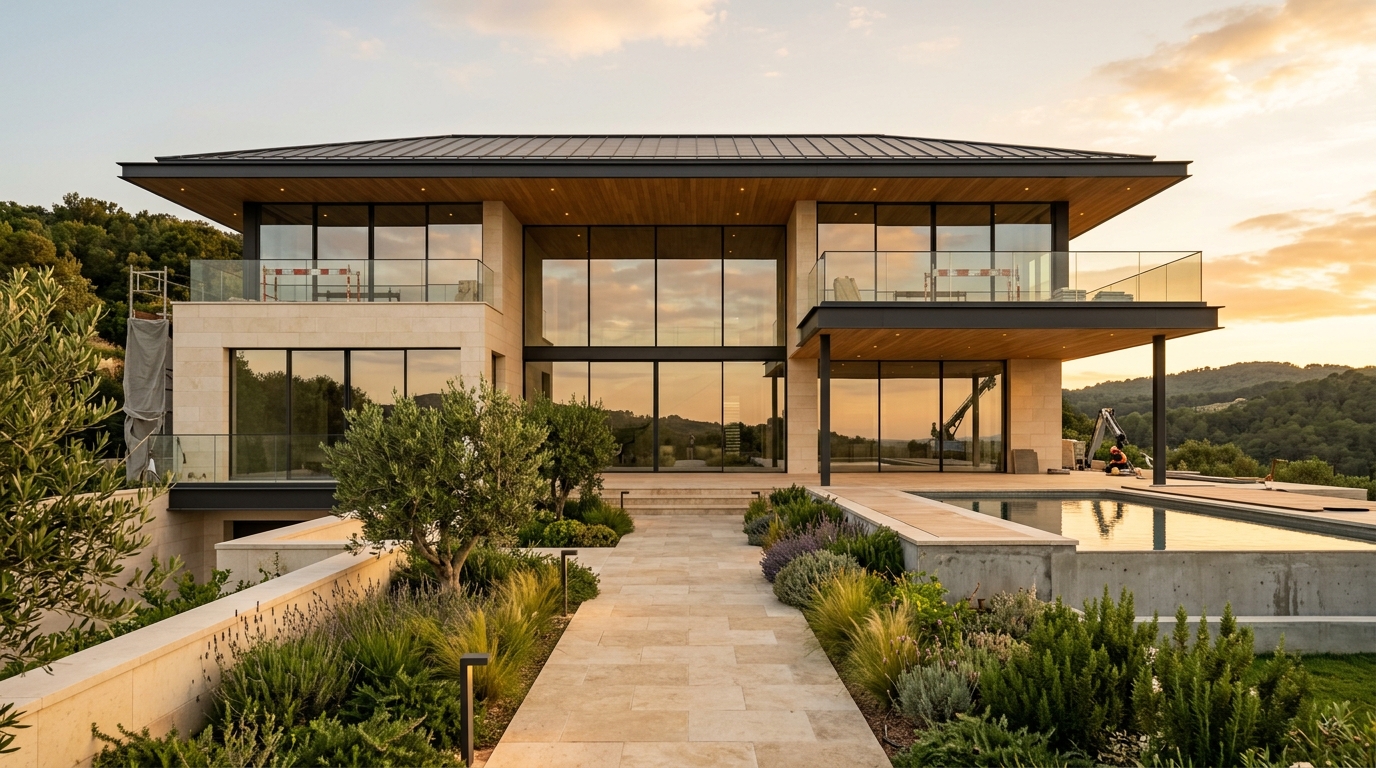
Ready to Build Something Extraordinary?
Schedule a consultation with our principal architects and project engineers to bring your vision to life.