Back to All Projects
Interior Design ARCHITECTURE
Luxury Apartment
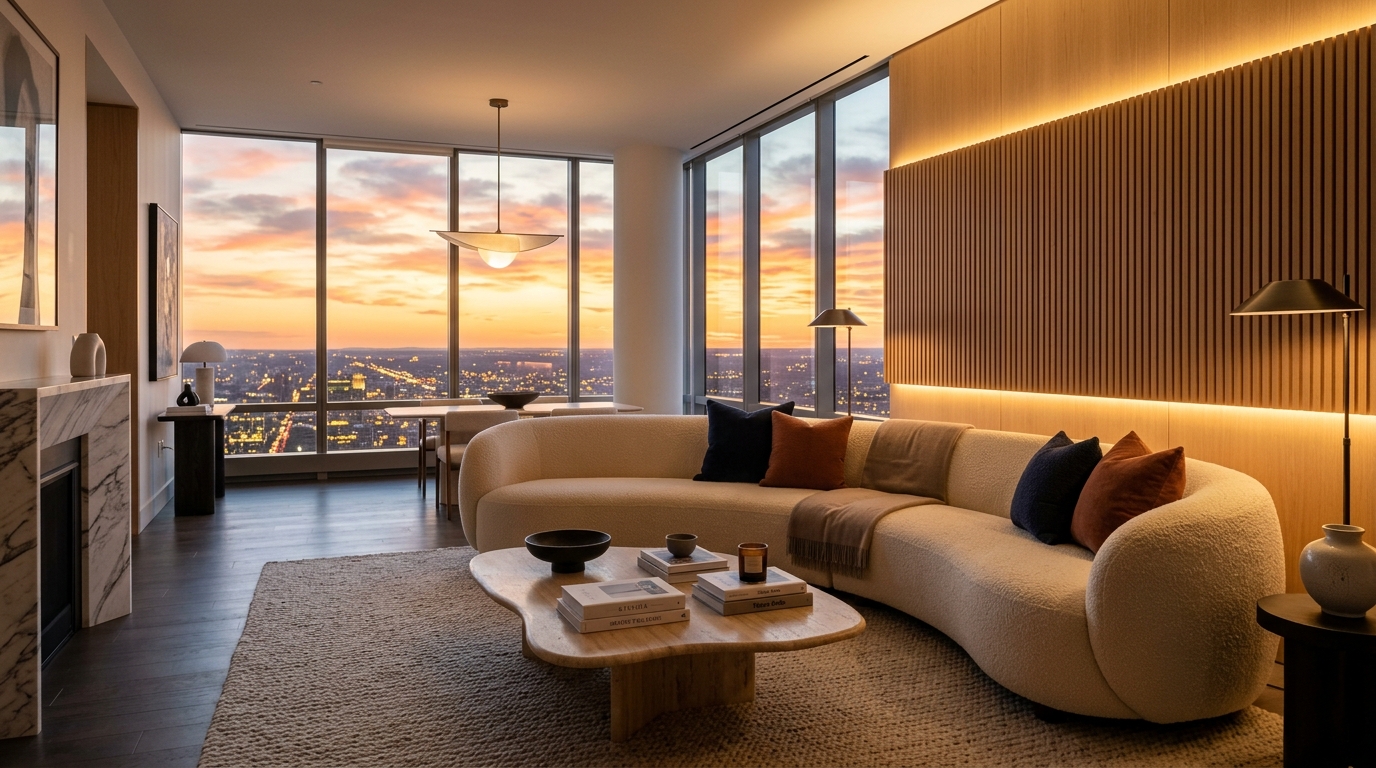
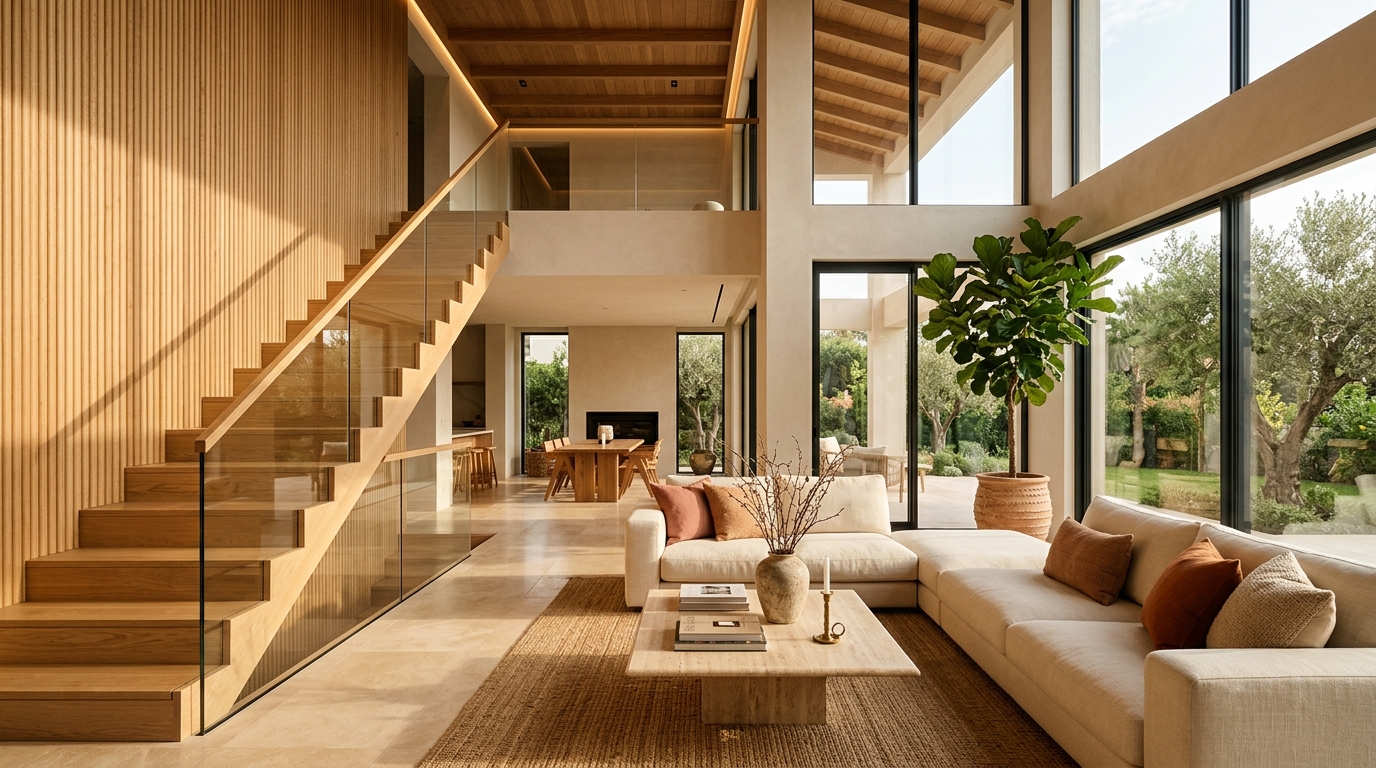
An expansive high-rise penthouse celebrating panoramic urban vistas with curved cream bouclé seating, warm slatted oak wall paneling, and architectural linear lighting.
Location:Hyderabad
Year Completed:2024
Built Area:5,400 sq.ft
Commission:Private Venture Partner
PROJECT OVERVIEW
Architectural Intent & Spatial Form
Curved bouclé upholstery breaks the rectilinear geometry of the perimeter glazing with soft warmth.
SPATIAL PHILOSOPHY
“A disciplined dialogue between light, material integrity, and structural restraint.”
DESIGN CONCEPT
Concept & Bioclimatic Execution
At 38 stories high, the golden sunset skyline is the principal artwork.
VISUAL RECORD
Project Gallery & Perspectives
Perspective 01
Perspective 02
Perspective 03
MATERIALITY
Material Specifications
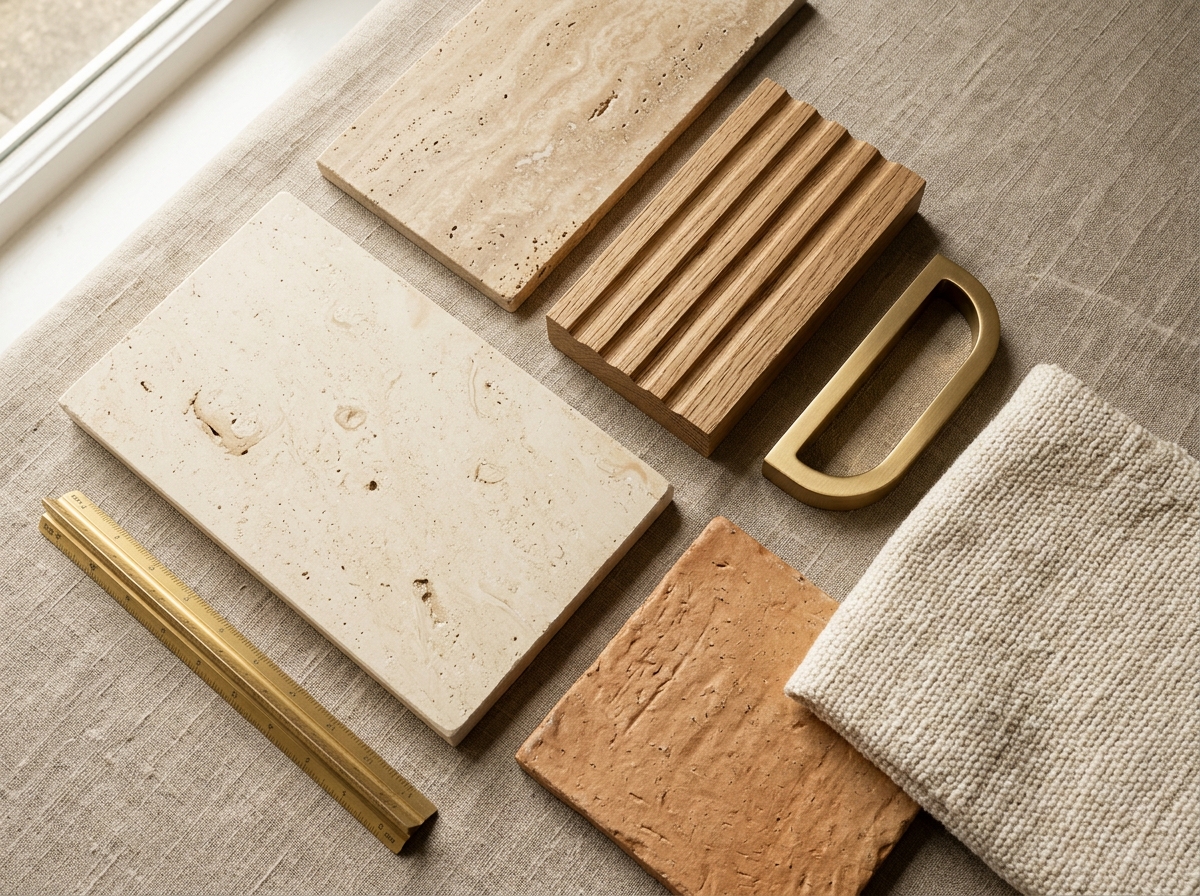
Textured Cream Bouclé01
Warm Slatted Oak Paneling02
Honed Travertine Marble03
Brushed Brass Lighting04
KEY ARCHITECTURAL HIGHLIGHTS
Engineering & Spatial Features
270-degree panoramic floor-to-ceiling glass curtain wall
Lutron computerized architectural lighting scenes tuned for morning, twilight & night
Concealed acoustic wall panels behind bespoke acoustic fabric
MORE FROM PORTFOLIO
View All ProjectsRelated Architectural Works
LET'S BUILD TOGETHER
Commission a Work of Similar Caliber
Reach out to Vriksha's studio to discuss site zoning, structural scope, and spatial concepts for your prospective project.