Back to All Projects
Commercial ARCHITECTURE
Corporate Office
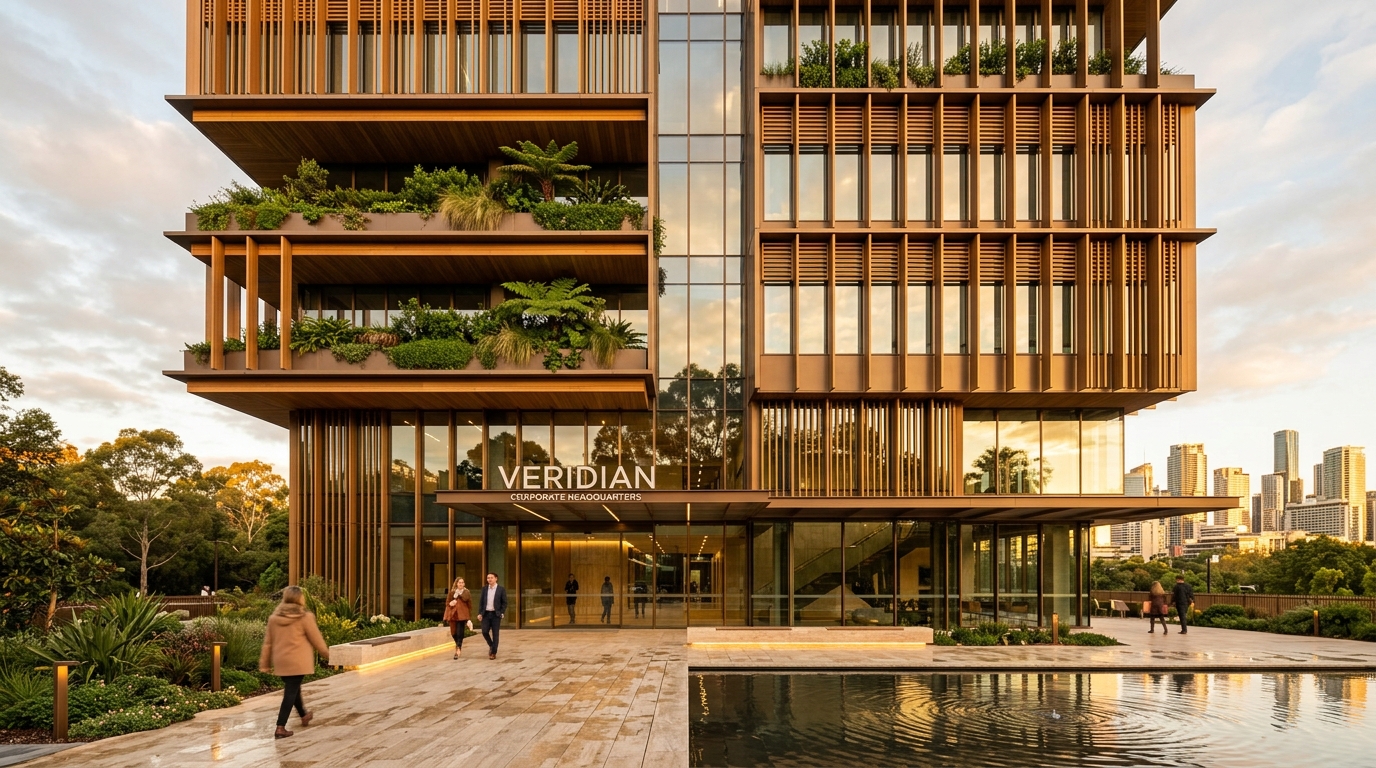
A forward-looking commercial headquarters defined by an expressive steel exoskeleton and high-performance deep blue glass curtain wall.
Location:Hyderabad
Year Completed:2024
Built Area:34,000 sq.ft
Commission:Nova Innovations Group
PROJECT OVERVIEW
Architectural Intent & Spatial Form
The building stands out in the Financial District for its restraint.
SPATIAL PHILOSOPHY
“A disciplined dialogue between light, material integrity, and structural restraint.”
DESIGN CONCEPT
Concept & Bioclimatic Execution
Designed to host 350+ engineers and product designers, the Nova Tech Headquarters emphasizes transparent collaboration.
VISUAL RECORD
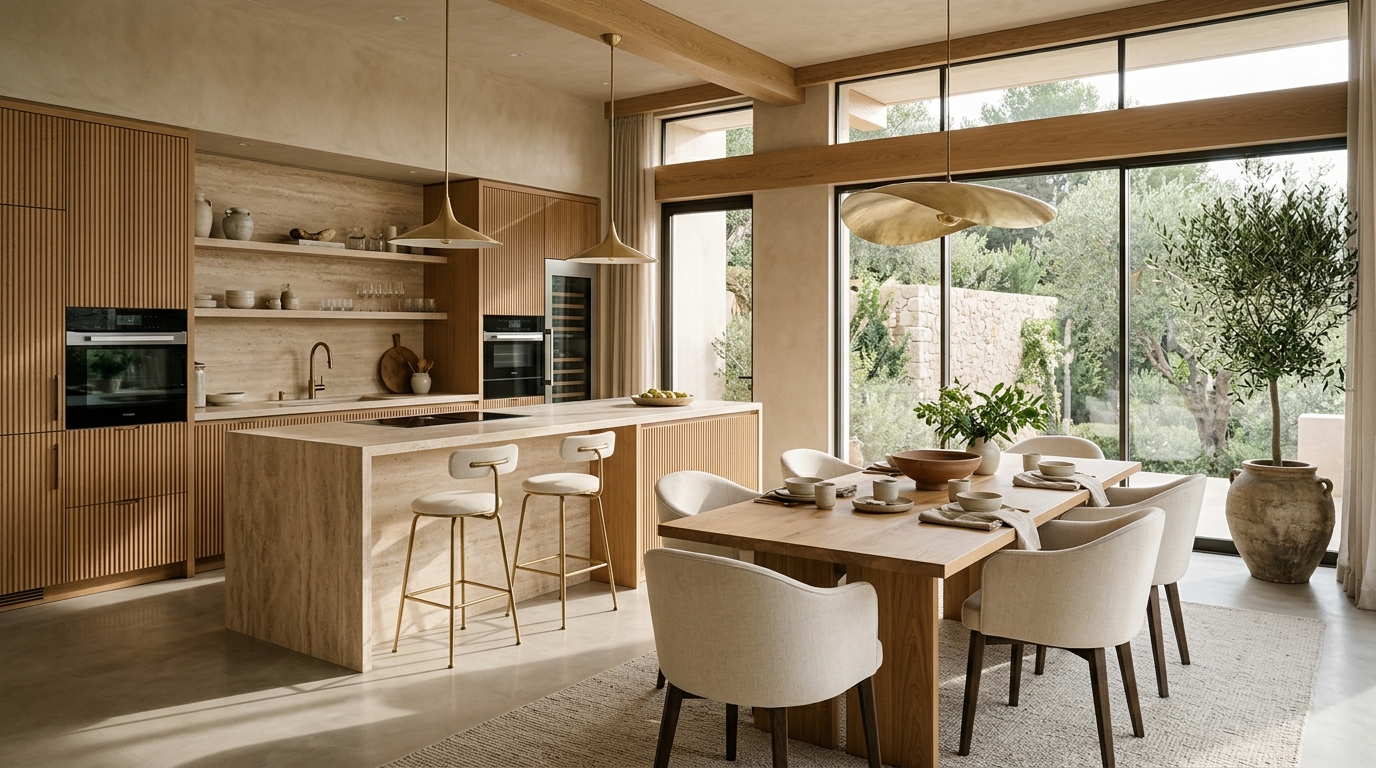
Project Gallery & Perspectives
Perspective 01
Perspective 02

Perspective 03
MATERIALITY
Material Specifications
Recycled High-Tensile Structural Steel01
Double-Silver Low-E Blue Reflected Glazing02
Honed Terrazzo03
KEY ARCHITECTURAL HIGHLIGHTS
Engineering & Spatial Features
LEED Platinum targeted thermal envelope with solar photovoltaic roof canopy
Column-free 80-foot structural spans for reconfigurable open offices
Dual-stage sound-attenuation glazed curtain wall achieving STC 48
MORE FROM PORTFOLIO
View All ProjectsRelated Architectural Works
LET'S BUILD TOGETHER
Commission a Work of Similar Caliber
Reach out to Vriksha's studio to discuss site zoning, structural scope, and spatial concepts for your prospective project.